Image prompts /Illustration & 3D
Hard Furnishing Preview (Floor Plan to Design)
- Model
- Nano Banana Pro
- Category
- Illustration & 3D
Generates a complete design presentation board including perspective views and 3D floor plans from a simple 2D map.
Prompt
Based on the uploaded 2D floor plan, generate a professional interior design presentation board in a single image. Layout : The final image should be a collage with one large main image at the top, and several smaller images below it. Content of Each Panel :
1. Main Image (Top) : A wide-angle perspective view of the main living area , showing the connection between the living room and dining area.
2. Small Image (Bottom Left) : A view of the Master Bedroom , focusing on the bed and window.
3. Small Image (Bottom Middle) : A view of the Home Office / Study room .
4. Small Image (Bottom Right) : A 3D top-down floor plan view showing the furniture layout. Overall Style : Apply a consistent Modern Minimalist style with warm oak wood flooring and off-white walls across ALL images. Quality : Photorealistic rendering, soft natural lighting.
Credits
- Original author
- WeChat Article
- Original post
- View source ↗
- Collection
- Awesome Nano Banana Proby ZeroLu (MIT)
Sample images belong to the original author. Request removal
More
In the same category
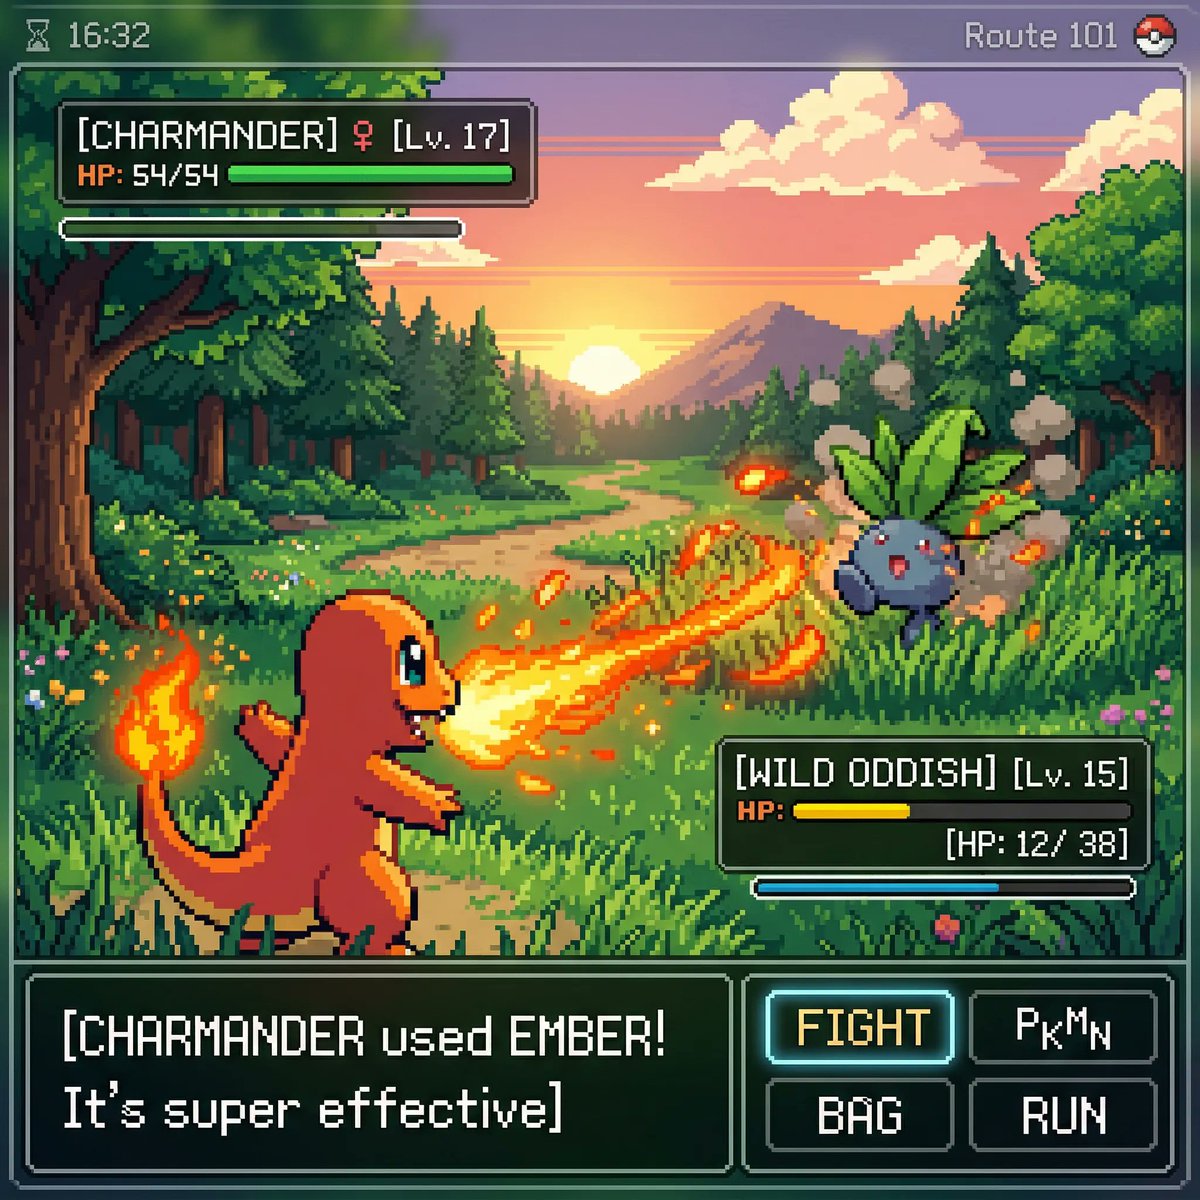 ×4inspired by a classic pokemon gameboy screenshot but it's highly…Illustration & 3D / Nano Banana
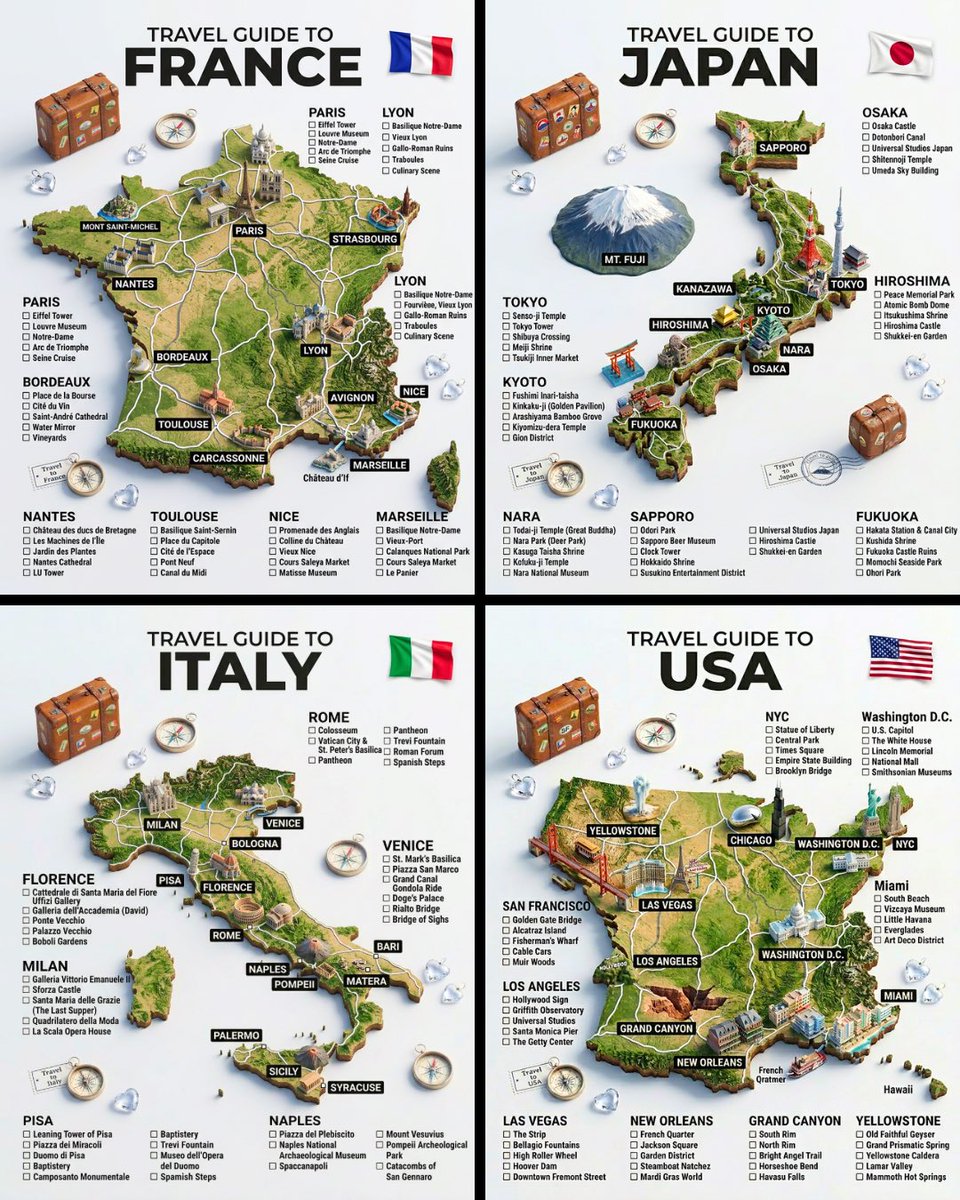 A hyper-realistic 3D travel guide infographic poster for [COUNTRY]Illustration & 3D / Nano Banana
 ×4Create a collection of icons representing [a theme], they belong…Illustration & 3D / Nano Banana
 ×3Illustration & 3D #313Illustration & 3D / Nano Banana